
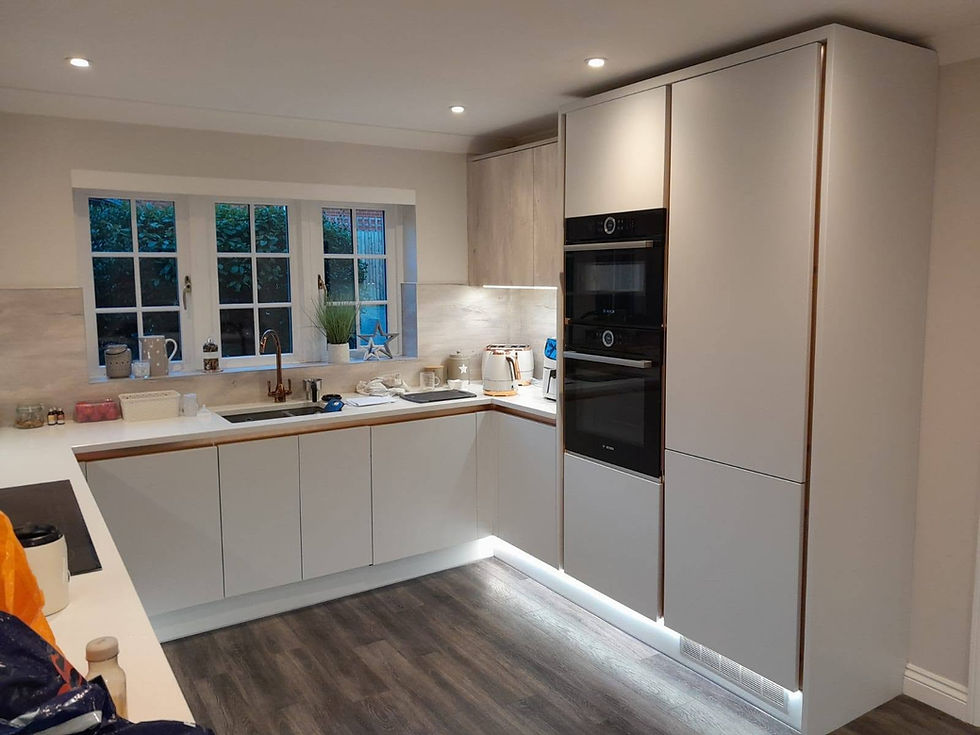
Why the room works better afterwards
Layout before fittings
We think about movement, storage and task areas before the room fills up with new units.
Building work covered too
Alterations, plastering and making good can be coordinated when the kitchen needs more than fitting.
Finishes made for daily use
Worktops, splashbacks and flooring are planned around use, wear and ease of cleaning.
A kitchen should work, not just look tidy
A kitchen can be smart on paper and still drive you round the bend once you start using it. Too little worktop, poor storage, awkward appliance positions and no clear route between cooking, cleaning and preparation soon wear thin. We carry out kitchen renovation work at Trojan Construction with the day-to-day use of the room in mind. That means thinking carefully about layout, storage, lighting positions and how the main tasks happen in the space, then building the room back so it feels easier to use rather than merely newer than it was last week.
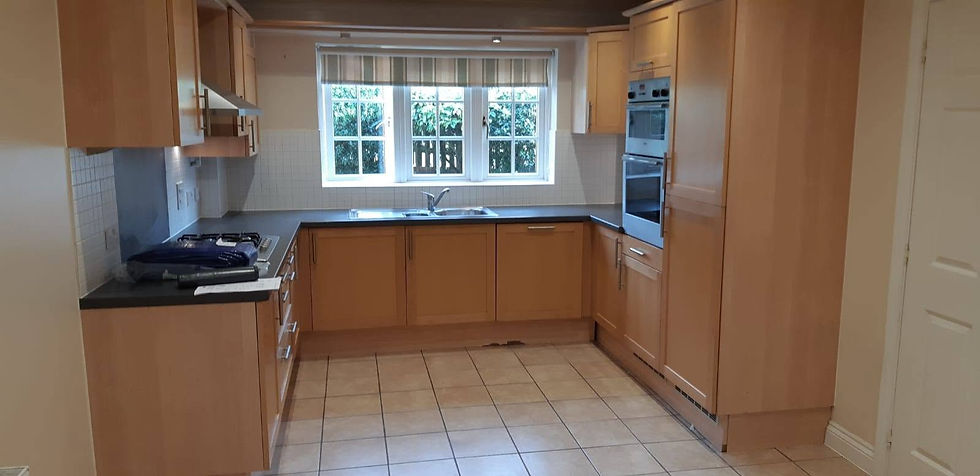
Solid preparation behind the finished kitchen
Good kitchen work starts long before the last door goes on. Trojan Construction can remove the old kitchen, prepare the walls and floors, coordinate service positions, fit units and worktops, and complete the tiling and decoration that finish the room properly. The result is shaped by practical choices such as unit configuration, worktop material, splashbacks, flooring and appliance locations, along with the condition of the room underneath. Wider building and refurbishment experience helps when a kitchen also needs plastering, carpentry, alterations or making good around the new layout.
Frequently asked questions
What should we decide before a kitchen renovation?
The layout, storage needs, appliance positions, worktop choice, splashbacks and flooring all shape the finished room. It also helps to know the condition of the existing walls and floor, because tidy plans sometimes hide a bit of honest prep work underneath.
Can a kitchen project include building alterations?
Yes, where the agreed scope needs it. Some kitchens involve more than replacing units, especially when walls, openings, plastering or carpentry need attention. Our wider building experience helps keep those parts tied into the room as one job.
How do we prepare for the first discussion?
It helps to think about what frustrates you now. Lack of storage, poor lighting, cramped routes and awkward appliances are all worth mentioning. The clearer the everyday problems are, the easier it is to plan a kitchen that genuinely works better.